
Leave a Message

Thank you for your message. We will be in touch with you shortly.

See all photos
Provided by NWMLS, Listed by Coldwell Banker Bain
Pending

49 NW Cherry Loop

49 NW Cherry Loop, Shoreline, WA 98177
$5,385,000

Property Summary

  • 6 Beds
  • 9 Baths
  • 12,040 Sq.Ft. Living area
  • 2.28 Acres Lot

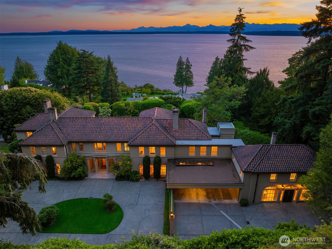
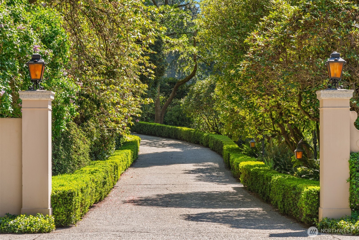
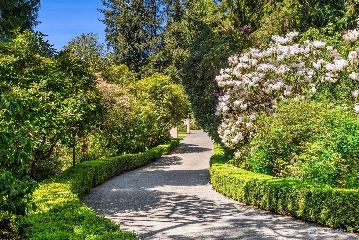
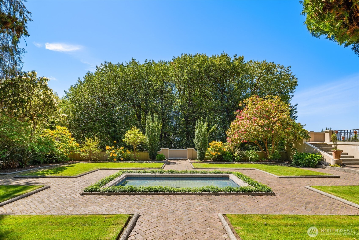
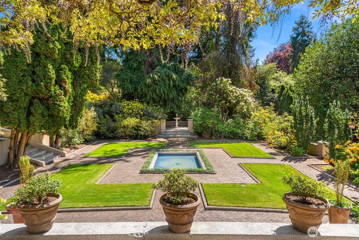
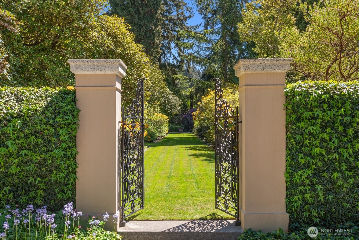
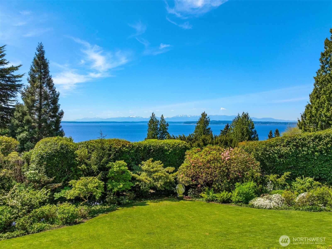
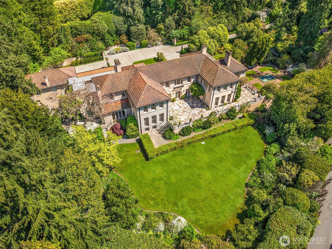
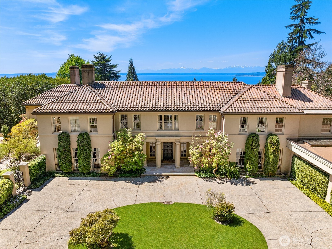
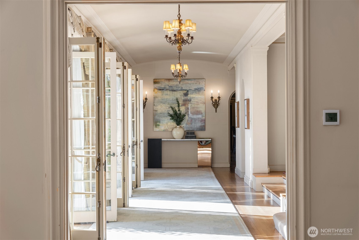
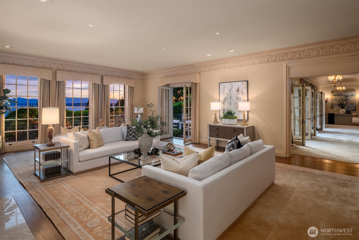
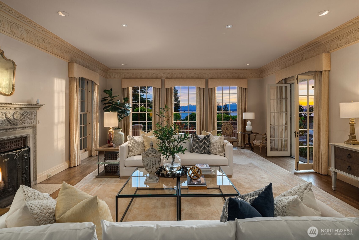
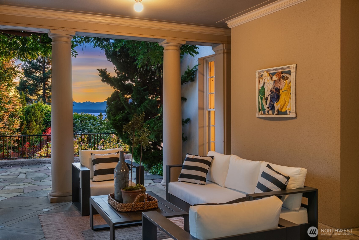
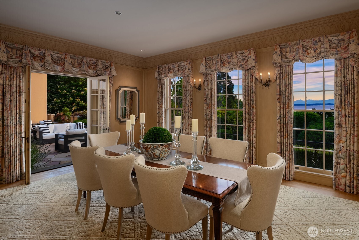
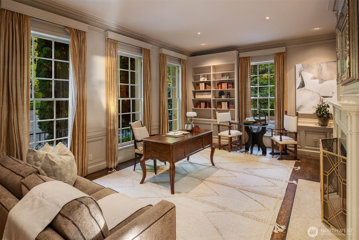
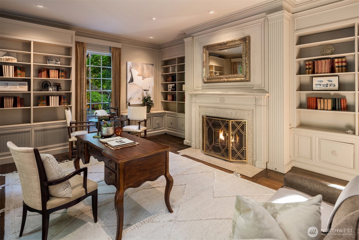
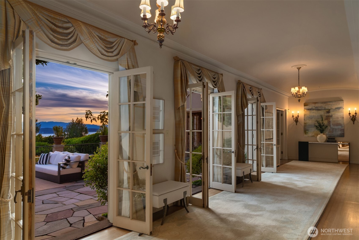
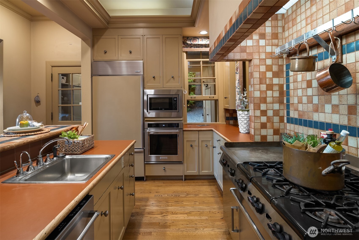
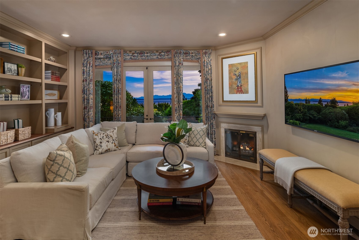
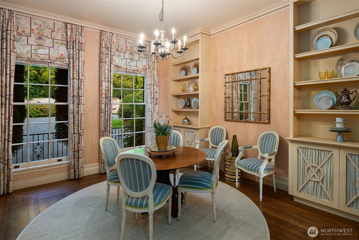
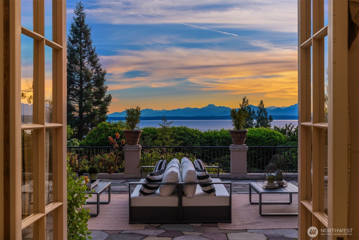
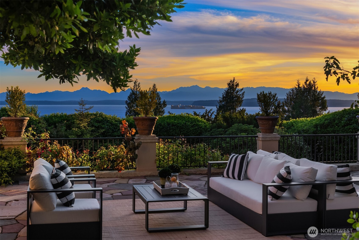
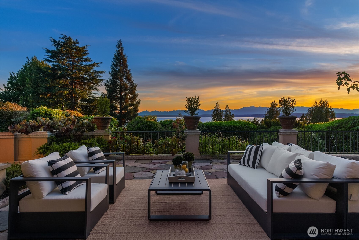
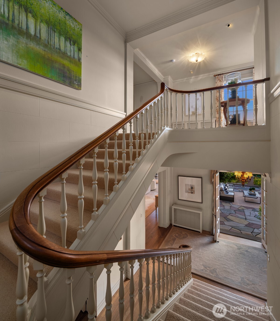
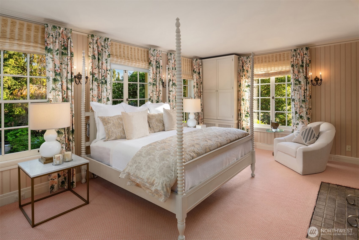
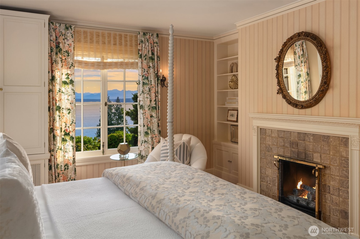
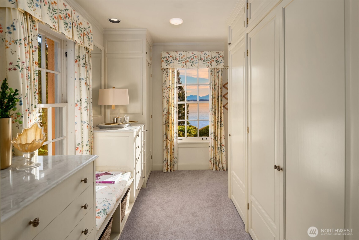
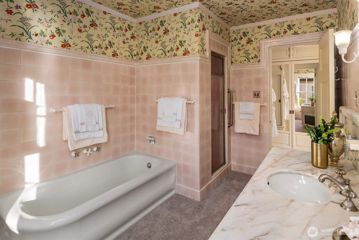
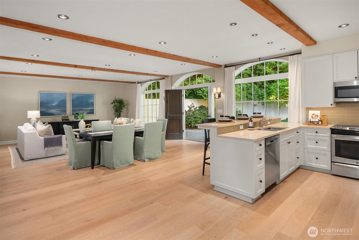
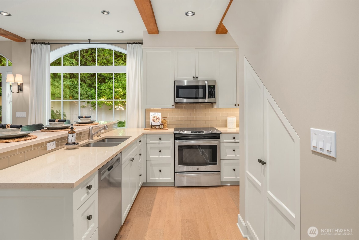
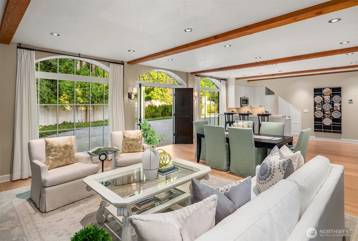
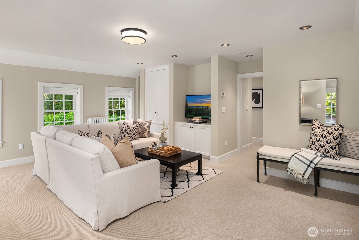
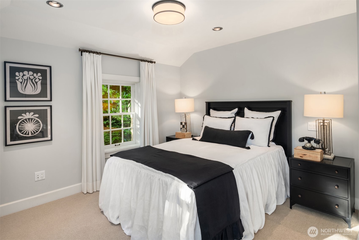
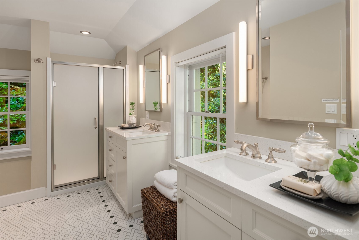
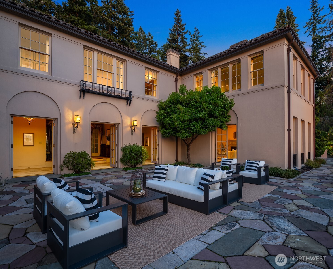
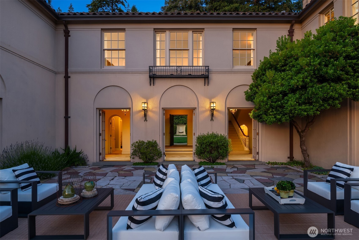
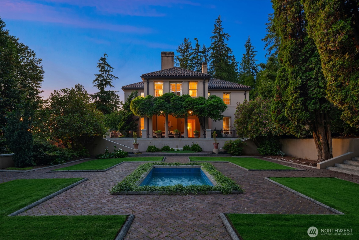
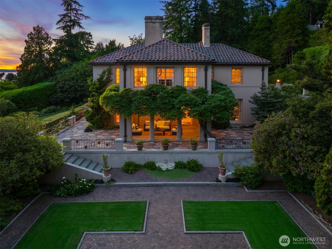
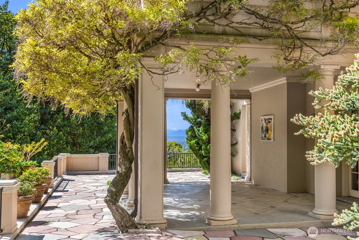
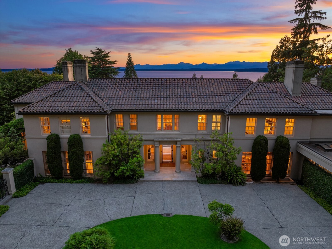
A once-in-a-generation legacy offering. Welcome to "Belfagio," a landmark 1922 Highlands estate held by the same family for over six decades. Arrive via a majestic, tree-lined drive to a Colonial masterpiece of rare scale, symmetry, and enduring craftsmanship that evokes the great estates of a bygone era. Sited on 2+ ultra-private, pristine acres, the meticulously curated grounds unfold like a private parkland. Lush, mature gardens, meandering pathways, exquisite fountains, and a serene reflection pond lead to expansive entertaining terraces positioned to capture panoramic, unobstructed vistas of the Puget Sound and the Olympic Mountains. Inside, the refined, light-flooded interiors showcase architectural mastery with soaring ceilings, intricate custom millwork, and walls of French doors that seamlessly blend indoor and outdoor living. Grand formal rooms offer effortless capacity for large-scale entertaining, while the kitchen and adjoining family spaces serve as the heart of daily life. Designed for seamless luxury and modern convenience, the estate features 6+ ensuite bedrooms, a stately library, office space, and an elevator. Additionally, a separate, beautifully remodeled carriage house apartment offers the perfect private retreat or premium guest suite. With breathtaking sunset and garden views from nearly every room, this property is a rare, timeless sanctuary. Belfagio is not just a residence, but a piece of history--timeless, private, and simply extraordinary.

Features & Amenities

Interior

Total Bedrooms 6
Total Bathrooms 9
Full Bathrooms 5
Three Quarter Bathrooms 2
Half Bathrooms 2
Flooring Ceramic Tile, Hardwood, Marble, Carpet
Fireplace Wood Burning
Appliances Dishwasher, Dryer, Refrigerator, Stove(s)/Range(s), Washer
Other Interior Features Second Kitchen, Second Primary Bedroom, Bath Off Primary, Dining Room, Elevator, Fireplace, French Doors

Area & Lot

Status Pending
Living area 12,040 Sq.Ft.
Total area 12,040 Sq.Ft.
Lot Size 2.28 Acres
MLS® ID 2542575
Type: Residential
Year Built 1922
View Description Mountains,Ocean,Sound
School District Shoreline

Exterior

Stories 2
Water Source See Remarks
Roof Tile
Lot Features Dead End Street, Open Space, Secluded
Parking Attached Carport
Heat type Forced Air, Radiator
Air conditioning None
Sewer Sewer Connected
Substructure Poured Concrete
Security Features Security Gate, Security Service
Other Exterior Features Stucco

Finance

SALES PRICE $5,385,000
REAL ESTATE TAXES $55,418/yr
HOA Fees $37,154/yr

Interior

Total Bedrooms 6
Total Bathrooms 9
Full Bathrooms 5
Three Quarter Bathrooms 2
Half Bathrooms 2
Flooring Ceramic Tile, Hardwood, Marble, Carpet
Fireplace Wood Burning
Appliances Dishwasher, Dryer, Refrigerator, Stove(s)/Range(s), Washer
Other Interior Features Second Kitchen, Second Primary Bedroom, Bath Off Primary, Dining Room, Elevator, Fireplace, French Doors

Area & Lot

Status Pending
Living area 12,040 Sq.Ft.
Total area 12,040 Sq.Ft.
Lot Size 2.28 Acres
MLS® ID 2542575
Type: Residential
Year Built 1922
View Description Mountains,Ocean,Sound
School District Shoreline

Exterior

Stories 2
Water Source See Remarks
Roof Tile
Lot Features Dead End Street, Open Space, Secluded
Parking Attached Carport
Heat type Forced Air, Radiator
Air conditioning None
Sewer Sewer Connected
Substructure Poured Concrete
Security Features Security Gate, Security Service
Other Exterior Features Stucco

Finance

SALES PRICE $5,385,000
REAL ESTATE TAXES $55,418/yr
HOA Fees $37,154/yr

Listing Contact

image

Schedule a Showing

I would love to show you my beautiful property. Please select your preferred date and time below. I will be in touch shortly to confirm your appointment.

Schedule a Showing

I would love to show you my beautiful property. Please select your preferred date and time below. I will be in touch shortly to confirm your appointment.
Thank you for your interest in 49 NW Cherry Loop, Shoreline, WA 98177. We are reviewing your request and will be in touch shortly!

Mortgage Calculator

Estimate your monthly mortgage payment, including the principal and interest, property taxes, and HOA. Adjust the values to generate a more accurate rate.
All estimates are provided for informational purposes only. Actual amounts may vary.
$0,000 Your Payment 20 15 65
$0,000 Your Payment

Work With Terry

With over 30 years in real estate, Terry Allen is equipped with the expertise to provide you with strategic counsel and insightful analysis, generating successful outcomes for both buyers and sellers.

Let's Connect
