See all photos
Provided by NWMLS, Listing Broker: COMPASS; Tere Foster; 425-637-8373; [email protected]
For Sale

415 Shoreland Drive SE

415 Shoreland Drive SE, Bellevue, WA 98004
$17,890,000

Property Summary

  • 5 Beds
  • 6 Baths
  • 8,980 Sq.Ft. Living area
  • 1.78 Acres Lot

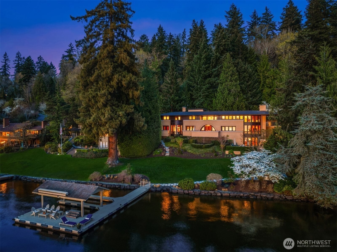
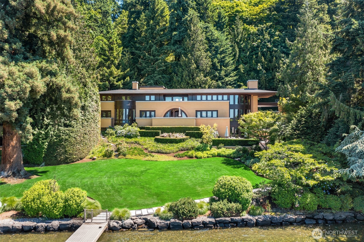
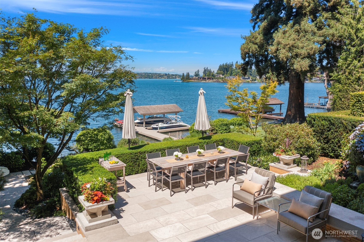
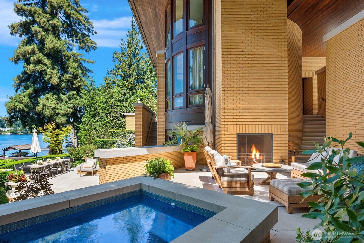
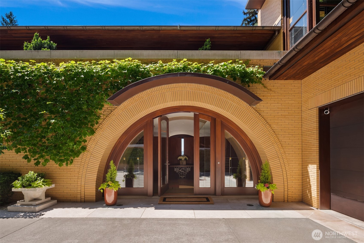
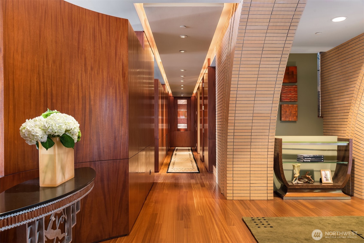
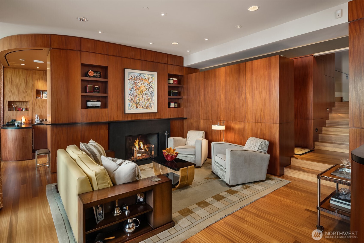
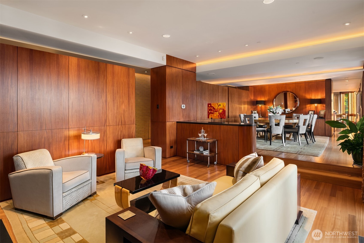
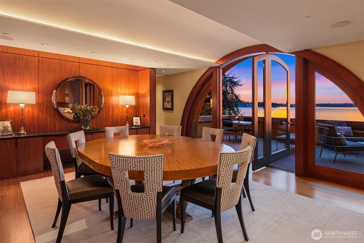
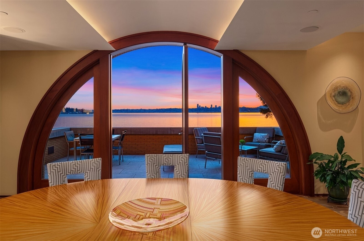
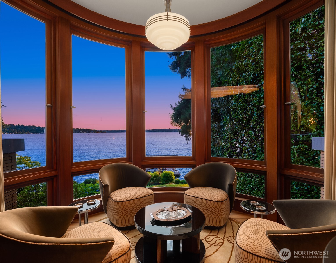
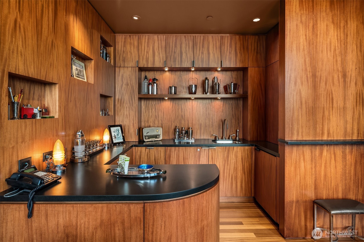
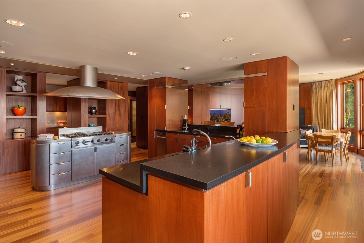
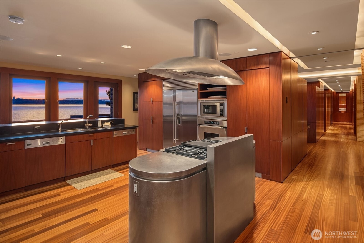
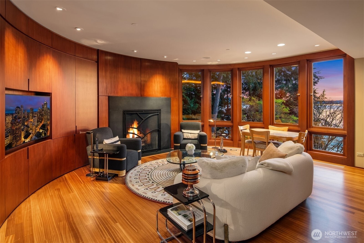
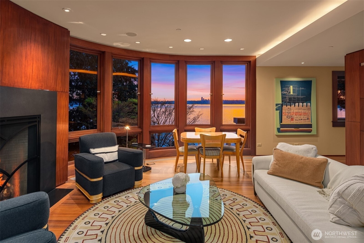
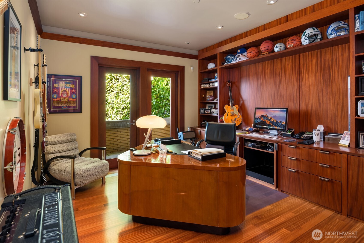
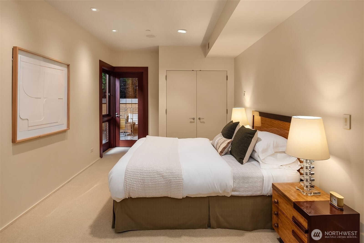
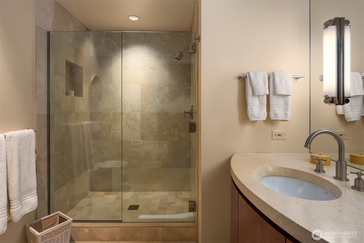
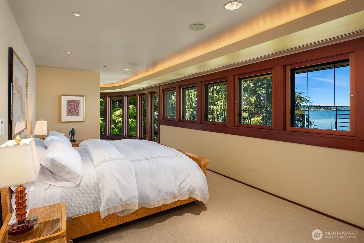
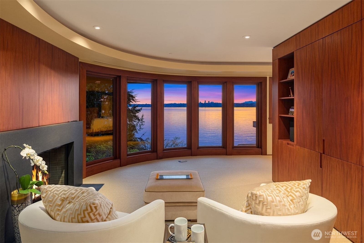
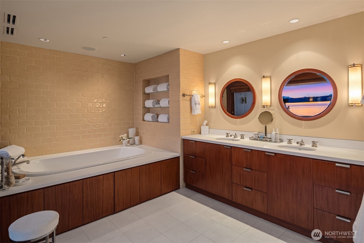
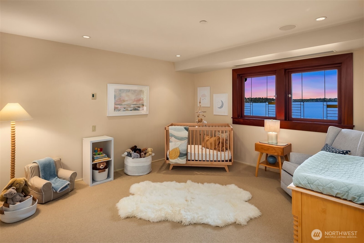
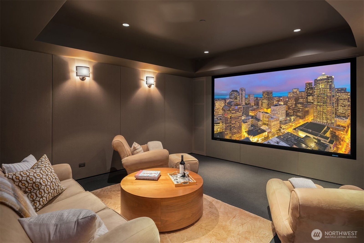
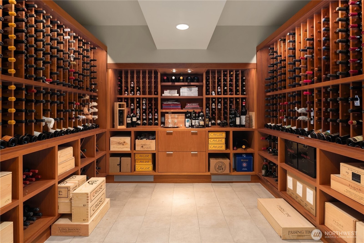
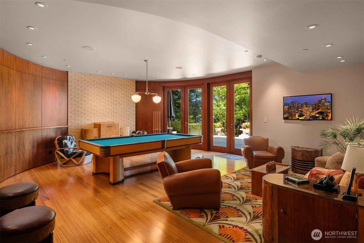
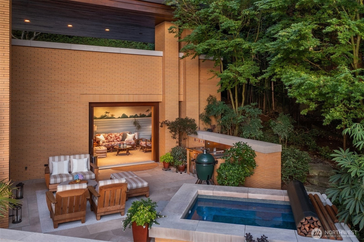
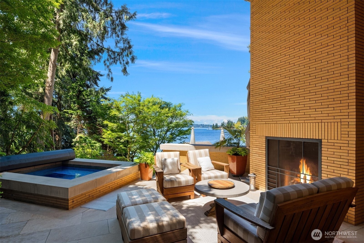
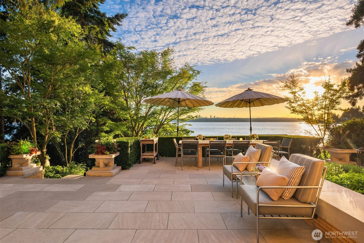
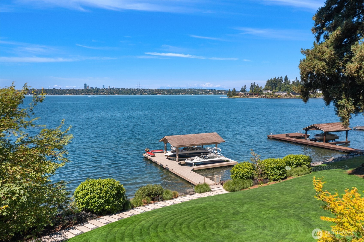
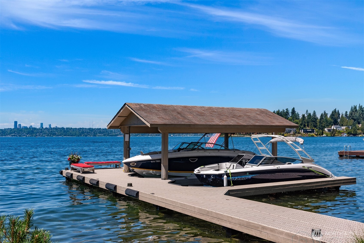
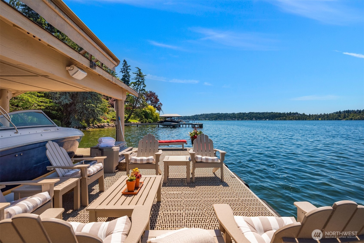
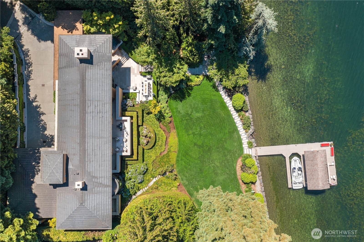
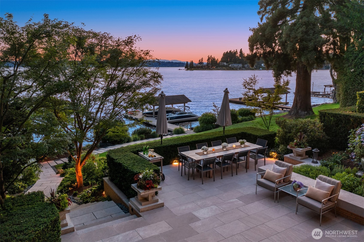
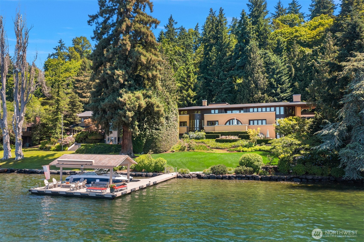
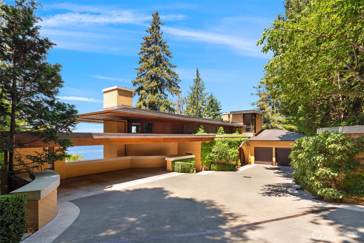
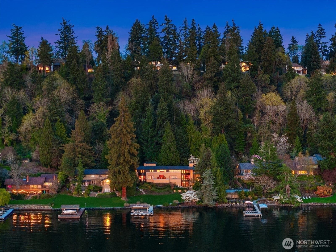
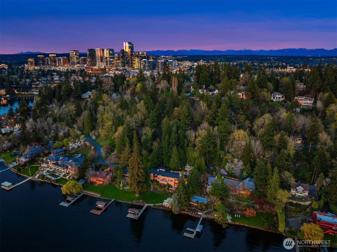
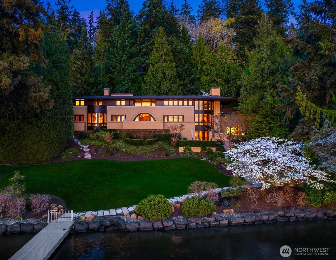
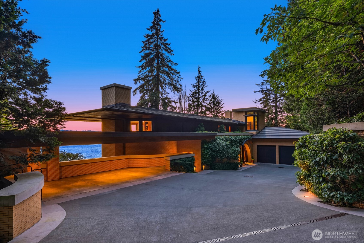
An Architectural Icon. An Irreplaceable Waterfront Legacy. Some homes are extraordinary. Others are simply irreplaceable. Set on two private acres along the coveted shores of Meydenbauer Bay, this Tom Kundig-designed waterfront estate is a rare convergence of architectural brilliance, remarkable privacy and breathtaking beauty. With 135-ft of west-facing shoreline, sweeping Seattle skyline & Olympic Mountain views, & no neighboring homes in sight, the setting is nothing short of spectacular. Designed by Tom Kundig of Olson Kundig, the residence is a masterwork of timeless materials and craftsmanship. Inspired by Frank Lloyd Wright w/sophisticated Art Deco influences, brick, copper, limestone and rich mahogany create an atmosphere of understated luxury. Book-matched Honduran mahogany, African mahogany floors and a spectacular waterfront bar framed by walls of glass elevate the experience. Created for extraordinary living and entertaining, the estate features a 1,200-bottle wine cellar, theater, three offices and detached guest cabana. An outdoor kitchen, hot tub and private two-slip dock invite endless days on the lake and unforgettable evenings beneath the Seattle skyline. Tucked along an intimate lane shared by just seven estates, walking distance to restaurants & shopping on Old Main Street and only minutes to downtown Bellevue or Seattle. A once-in-a-generation opportunity to own an architectural landmark on one of Lake Washington's most coveted stretches of waterfront.

Features & Amenities

Interior

Total Bedrooms 5
Total Bathrooms 6
Full Bathrooms 2
Three Quarter Bathrooms 3
Half Bathrooms 1
Flooring Hardwood, Marble
Fireplace Gas, Wood Burning
Appliances Dishwasher, Disposal, Dryer, Microwave, Refrigerator, Stove(s)/Range(s), Trash Compactor, Washer
Other Interior Features Second Kitchen, Bath Off Primary, Dining Room, Fireplace, Fireplace (Primary Bedroom), High Tech Cabling, Hot Tub/Spa, Pantry, Sauna, Security System, Triple Pane Windows, Walk-In Closet(s), Water Heater, Wet Bar, Wine Cellar, Wine/Beverage Refrigerator

Area & Lot

Status For Sale
Living area 8,980 Sq.Ft.
Total area 8,980 Sq.Ft.
Lot Size 1.78 Acres
MLS® ID 2593086
Type: Residential
Year Built 2001
Water Frontage Medium Bank, Bulkhead, Lake
View Description City,Lake,Mountains
Elementary School Enatai Elem
Middle School Chinook Mid
High School Bellevue High
School District Bellevue

Exterior

Stories 2
Water Source Lake, Public
Pool In Ground
Roof Metal, See Remarks
Lot Features Dead End Street, Paved, Secluded
Parking Attached Carport, Attached Garage
Heat type Forced Air, Radiant
Air conditioning Central Air
Sewer Sewer Connected
Substructure Poured Concrete
Security Features Security System
Other Exterior Features Brick, Wood

Finance

SALES PRICE $17,890,000
REAL ESTATE TAXES $132,870/yr

Interior

Total Bedrooms 5
Total Bathrooms 6
Full Bathrooms 2
Three Quarter Bathrooms 3
Half Bathrooms 1
Flooring Hardwood, Marble
Fireplace Gas, Wood Burning
Appliances Dishwasher, Disposal, Dryer, Microwave, Refrigerator, Stove(s)/Range(s), Trash Compactor, Washer
Other Interior Features Second Kitchen, Bath Off Primary, Dining Room, Fireplace, Fireplace (Primary Bedroom), High Tech Cabling, Hot Tub/Spa, Pantry, Sauna, Security System, Triple Pane Windows, Walk-In Closet(s), Water Heater, Wet Bar, Wine Cellar, Wine/Beverage Refrigerator

Area & Lot

Status For Sale
Living area 8,980 Sq.Ft.
Total area 8,980 Sq.Ft.
Lot Size 1.78 Acres
MLS® ID 2593086
Type: Residential
Year Built 2001
Water Frontage Medium Bank, Bulkhead, Lake
View Description City,Lake,Mountains
Elementary School Enatai Elem
Middle School Chinook Mid
High School Bellevue High
School District Bellevue

Exterior

Stories 2
Water Source Lake, Public
Pool In Ground
Roof Metal, See Remarks
Lot Features Dead End Street, Paved, Secluded
Parking Attached Carport, Attached Garage
Heat type Forced Air, Radiant
Air conditioning Central Air
Sewer Sewer Connected
Substructure Poured Concrete
Security Features Security System
Other Exterior Features Brick, Wood

Finance

SALES PRICE $17,890,000
REAL ESTATE TAXES $132,870/yr

Listing Contact

image

Schedule a Showing

I would love to show you my beautiful property. Please select your preferred date and time below. I will be in touch shortly to confirm your appointment.

Schedule a Showing

I would love to show you my beautiful property. Please select your preferred date and time below. I will be in touch shortly to confirm your appointment.
Thank you for your interest in 415 Shoreland Drive SE, Bellevue, WA 98004. We are reviewing your request and will be in touch shortly!

Mortgage Calculator

Estimate your monthly mortgage payment, including the principal and interest, property taxes, and HOA. Adjust the values to generate a more accurate rate.
All estimates are provided for informational purposes only. Actual amounts may vary.
$0,000 Your Payment 20 15 65
$0,000 Your Payment

Work With Terry

With over 30 years in real estate, Terry Allen is equipped with the expertise to provide you with strategic counsel and insightful analysis, generating successful outcomes for both buyers and sellers.

Let's Connect